

BEDS3
BATHS1 full
SQUARE FEET1,080
MLS#202606563
STATUSActive
PROPERTY TYPEResidential - Single Family
SCHOOLSouth Beloit 320-Cnty of Winneba
Property Description
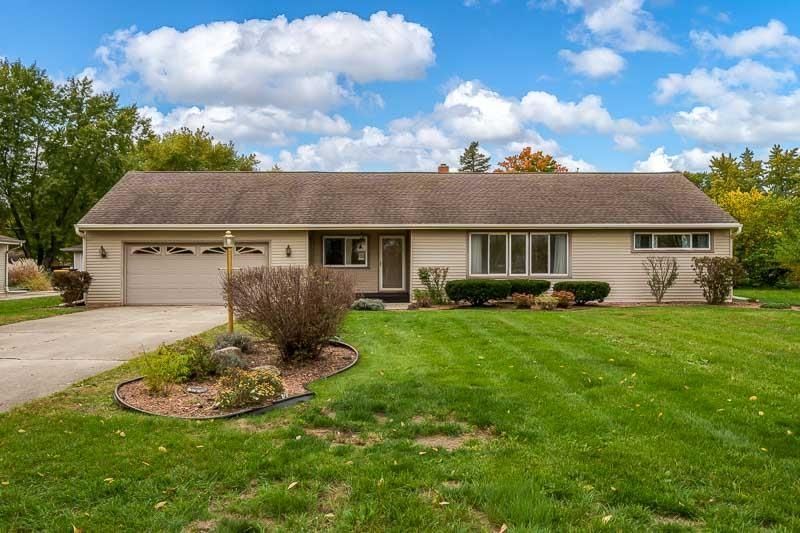
Enjoy beautiful lake views and a location that makes it easy to take advantage of everything Lake Victoria has to offer! This well-cared-for ranch home sits directly across from the lake, offering gorgeous views during the fall and winter months. Take a short walk to the park to enjoy the playground, stroll along the lake path, go fishing, or get out for a game of tennis or pickleball. Inside, you'll find a spacious living room with great views of the lake, creating a welcoming space to relax and unwind. The backyard is just as inviting, featuring beautiful perennials, a fully fenced yard, and a storage shed with a concrete pad. If you're looking for a well-maintained home with a great outdoor space and lake views right across the street, this one is worth a look!
Property Features
Property Type: Residential - Single Family
Basement: Yes
Cooling: Central Air
Garage: 2.5
Heating: Forced Air, Natural Gas
Home Style: Ranch
Lot Size: 0.37 Acres
Roof Type: Shingle
Taxes: $996
Appliances
Dryer
Refrigerator
Stove/Cooktop
Washer
Water Softener
Feature Descriptions
Basement: Full
Days on Site: 3
General Features: Garden Shed, Main Floor Primary, Fenced Yard
Sewer: City/Community
Water: Well
Room Sizes
Bedroom 1: 12 X 11 Level - Main
Bedroom 2: 11 X 9 Level - Main
Bedroom 3: 11 X 7.5 Level - Main
Kitchen: 17.3 X 13.8 Level - Main
Living Room: 24 X 12 Level - Main
Local Schools
School District: South Beloit 320-Cnty of Winneba
Listed By / Shown By
Listed By
Agency Name: Keller Williams Realty Signature
Shown By
Agent Name: Kayla Heslop
Agent Phone: (815) 222-9771
Agency Title: Dickerson & Nieman Realtors

Estimate Your Payment
Estimated Payment
$ 661.96 per month $511.88 Principal & Interest $83.00 Property Tax $67.08 Homeowner's InsuranceChange Payment Information

Kayla Heslop
Cell: (815) 222-9771
Email Me

Privacy Policy / DMCA Notice / ADA Accessibility


This site is hosted, designed and copyright
© 1994 - 2026 by
Delta Media Group, Inc. -- Patent Pending --
1114 Dorr Road | MLS# 202606563
This single family home located at 1114 Dorr Road, South Beloit, IL 61080 is currently listed for sale with an asking price of $230,000. This property has 3 bedrooms and 1 full baths with 1080 sq. ft. Dorr Road is located within the South Beloit 320-Cnty of Winneba school district. Search South Beloit real estate on kaylaheslop.dickersonnieman.com today.