

BEDS3
BATHS2 full
SQUARE FEET1,732
MLS#202605432
STATUSActive
PROPERTY TYPEResidential - Single Family
SCHOOLAmboy CUSD 272
Property Description
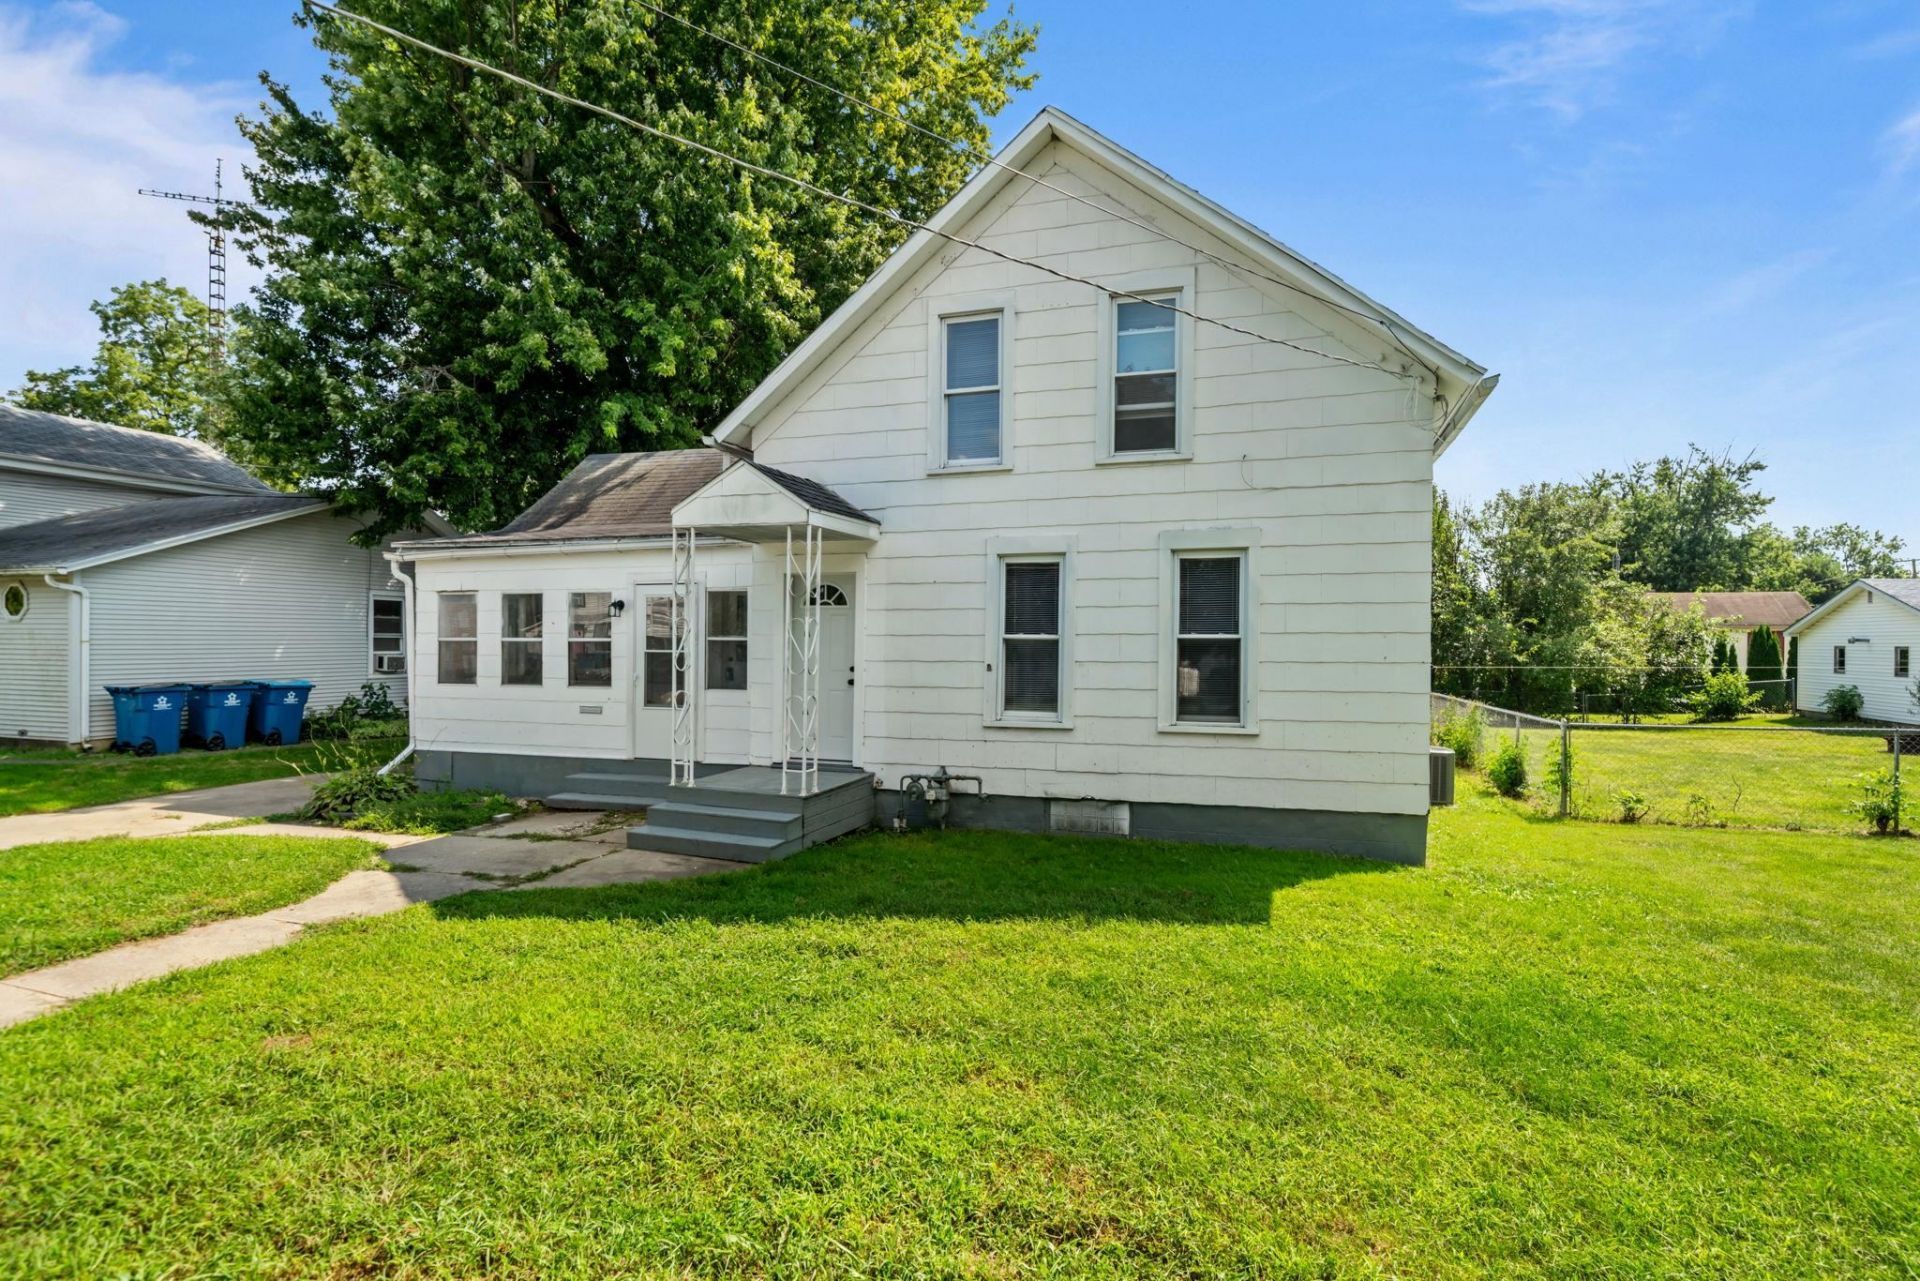
If you're looking for a move-in ready Amboy home where the big updates are already done, this 1,732 sq ft, 3-bedroom, 2-bath setup is worth a look. The main floor is packed with space and features durable, updated waterproof vinyl flooring throughout-spacious front living room, formal dining room, an office space, main-floor bedroom, dedicated laundry area, an updated full bath, plus a huge main-floor family room that opens directly to the backyard. The kitchen has been fully refreshed with tile floors, a neat tile backsplash, updated vinyl countertops, and a modern fridge, stove, and hood vent. Upstairs sits two additional bedrooms and a second full bath, while updated vinyl windows across both floors, an updated furnace, and central AC keep energy costs down and comfort high. To top it off, you can walk to Amboy schools, the city park, and downtown dining, with Green River State Wildlife Area just a short drive down the road.
Property Features
Property Type: Residential - Single Family
Basement: Yes
Cooling: Central Air
Heating: Forced Air
Home Style: 2 Story
Lot Size: 0.17 Acres
Roof Type: Shingle
Stories: 2.0
Taxes: $1,845
Appliances
Refrigerator
Stove/Cooktop
Feature Descriptions
Basement: Partial
Exterior: Siding
General Features: Porch Enclosed
Land features: City/Town
Sewer: City/Community
Water: City/Community
Room Sizes
Bedroom 1: 12 X 11 Level - Upper
Bedroom 2: 12 X 10 Level - Upper
Bedroom 3: 10 X 10 Level - Main
Kitchen: 16 X 11 Level - Main
Living Room: 15 X 13 Level - Main
Dining Room: 13 X 12 Level - Main
Family Room: 16 X 11 Level - Main
Local Schools
School District: Amboy CUSD 272
Listed By / Shown By
Listed By
Agency Name: Keller Williams Realty Signature
Shown By
Agent Name: Kayla Heslop
Agent Phone: (815) 222-9771
Agency Title: Dickerson & Nieman Realtors

Estimate Your Payment
Estimated Payment
$ 531.33 per month $333.83 Principal & Interest $153.75 Property Tax $43.75 Homeowner's InsuranceChange Payment Information

Kayla Heslop
Cell: (815) 222-9771
Email Me

Privacy Policy / DMCA Notice / ADA Accessibility


This site is hosted, designed and copyright
© 1994 - 2026 by
Delta Media Group, Inc. -- Patent Pending --
141 W Division Street | MLS# 202605432
This single family home located at 141 W Division Street, Amboy, IL 61310 is currently listed for sale with an asking price of $150,000. This property has 3 bedrooms and 2 full baths with 1732 sq. ft. W Division Street is located within the Amboy CUSD 272 school district. Search Amboy real estate on kaylaheslop.dickersonnieman.com today.