

BEDS2
BATHS1 full
SQUARE FEET1,172
MLS#12744059
STATUSNew
PROPERTY TYPEResidential - Single Family
SCHOOLDistrict 155
Property Description
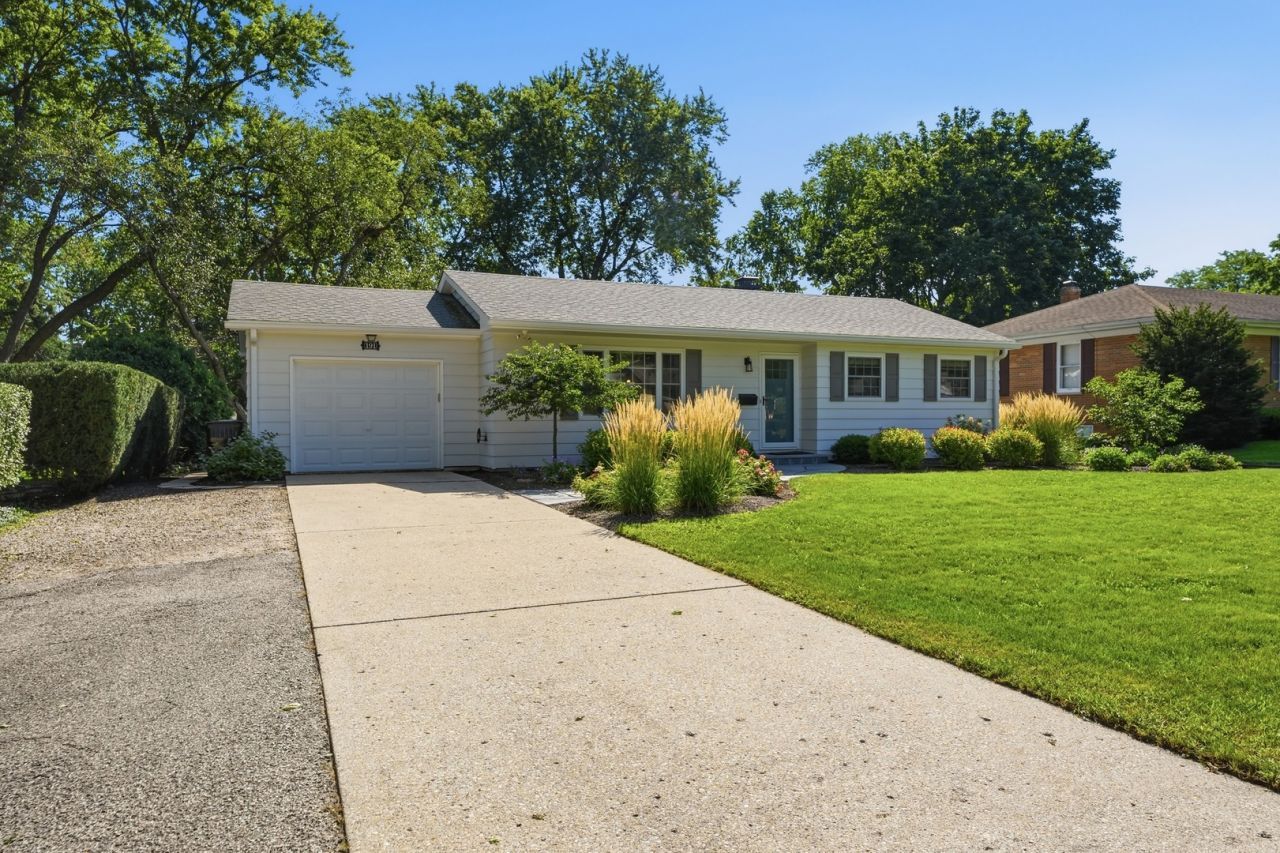
LOCATION! LOCATION! THIS BEAUTIFUL, CLEAN AND VERY LOVED RANCH W/ FULL BASEMENT HAS BEEN CAREFULLY RENOVATED IN 2022/2023 AND OFFERS A LONG LIST OF FEATURES & UPGRADES AND A FANTASTIC IN-TOWN LOCATION JUST MINUTES TO DOWNTOWN CRYSTAL LAKE, CRYSTAL LAKE CENTRAL HIGH SCHOOL, ELEMENTARY SCHOOLS, CRYSTAL LAKE METRA, SHOPS, BARS, NIGHTLIFE AND SEVERAL PARKS. OPEN AND AIRY FLOOR PLAN OFFERS CUSTOM BUILT-INS IN THE LIVING ROOM OVER REFINISHED HARDWOOD FLOORS THROUGHOUT THE HOME (2023), CUSTOM PELLA WINDOWS IN THE FAMILY ROOM + ALL NEW DOUBLE-HUNG WINDOWS THROUGHOUT THE REST OF THE HOUSE (2022/2023). ALL NEW DOORS + CRAFTSMAN FRONT DOOR (2022/2023). LOVE THE DESIGN FEATURES IN THE DINING ROOM WITH CROWN AND BOARD-BATTEN WAINSCOTING CREATING AN ELEGANT VIBE. ALL HARDWOOD FLOORS REFINISHED + FR FLOORS ARE NEW (2022/2023). CUSTOM KITCHEN WITH UPGRADED LG STAINLESS STEEL APPLIANCES (2022/2023). NEW COUNTERS, NEWLY ADDED CABS FOR EXTRA STORAGE (2023) AND NATURAL LIGHT THROUGH THE PASS-THROUGH WINDOW OVERLOOKING THE SERENE FAMILY ROOM WITH VOLUME CEILINGS AND SKYLIGHTS, ALL NEW MARBLE TILE SURROUND AND HEARTH AROUND THE WOOD BURNING/GAS-START FIREPLACE, NEW HARDWOOD FLOORING, AND VIEWS OF THE NEWLY LANDSCAPED YARD. WONDERFUL CALMING SPACE TO GET AWAY FOR A LITTLE WHILE. ENJOY A VERY SPACIOUS PRIMARY BEDROOM AND A COMFORTABLE 2ND BEDROOM. AN ALL NEW, COMPLETELY RENOVATED FULL BATH W/LUXURY FEATURES AND PLUMBING FIXTURES (2022/2023). THE ENTIRE HOME HAS BEEN PROFESSIONALLY PAINTED INSIDE AND OUTSIDE (2022/2023). ALL LIGHT FIXTURES UPGRADED THROUGHOUT (2022/2023). DESIGNER CUSTOM WINDOW TREATMENTS ALL INCLUDED (2022/2023)! NEW GARAGE DOOR! NEW A/C UNIT! BURIED DOWNSPOUTS! THE LIST GOES ON & ON. (SEE ADDITIONAL INFO FOR THE FULL LIST OF UPGRADES). THE BASEMENT ADDS AN IMMENSE AMOUNT OF SPACE AND AN OPPORTUNITY FOR A REC ROOM, STORAGE, AND SO MUCH MORE. ADDITIONAL FEATURES INCLUDE NEW WINDOW WELLS (2022). NEW GUTTERS! BURIED DOWNSPOUTS WITH POP-UP DRAINS! NEW FLAGSTONE WALKWAY! FIREPLACE CHIMNEY LINER AND CAP!(2022/2023) WATER HEATER (2017), FURNACE (2014), ARCHITECTURAL 30-YEAR SHINGLES (2011). WHOLE HOUSE VACUUM! ATTACHED GAS GRILL! OWNER HAS MAINTAINED ALL INFRASTRUCTURE AND UTILITIES ANNUALLY AND WE HOPE YOU FEEL (AND BENEFIT FROM) THE PRIDE OF OWNERSHIP. THE DOUBLE-WIDE PART OF THE DRIVEWAY IS GREAT FOR AVOIDING HAVING TO MOVE CARS AROUND, AND OFFERS EXTRA SPACE TO PARK. A PLEASURE TO SHOW. PLEASE TEXT LA WITH ANY QUESTIONS.
Property Features
Property Type: Residential - Single Family
Basement: Yes
Basement: Unfinished, Rec/Family Area, Storage Space, Full
Cooling: Central Air
Fireplaces: 1
Garage: 1.5
Heating: Natural Gas, Forced Air
Home Style: Ranch
Lot Size: 0.23 Acres
Roof Type: Asphalt
Taxes: $6,181
Year Built: 1961
Amenities
Vaulted Ceiling(s)
1st Floor Bedroom
1st Floor Full Bath
Built-in Features
Bookcases
Open Floorplan
Separate Dining Room
Workshop
Feature Descriptions
Additional rooms: Recreation Room, Storage
Appliances: Range, Microwave, Dishwasher, High End Refrigerator, Freezer, Washer, Dryer, Stainless Steel Appliance(s), Range Hood, Humidifier
Association Includes: None
Dining Room: Separate
Exterior: Aluminum Siding
Fireplace: Wood Burning, Gas Log, Gas Starter
Fireplace Location(s): Family Room
Laundry: Gas Dryer Hookup, In Unit, Sink
Lot Dimensions: 10019
Other Equipment: Central Vacuum, TV-Cable, CO Detectors, Ceiling Fan(s)
Parcel#: 1432327007
Parking: Asphalt, Concrete, Dirt Driveway, Side Driveway, Garage Door Opener, Yes, Garage Owned, Attached, Side Apron, Driveway, Owned, Garage
Sewer: Public Sewer
Total Rooms: 7
Township: Nunda
Water: Public
Room Sizes
Recreation Room: 39X12
Storage: 18X11
Bedroom 2: 11X10
Dining Room: 12X8
Family Room: 16X10
Kitchen: 11X8
Laundry: 20X11
Living Room: 20X12
Primary Bedroom: 16X14
Local Schools
High School: Crystal Lake Central High School
Middle School: Richard F Bernotas Middle School
Elementary School: North Elementary School
School District: District 155
Listed By / Shown By
Listed By
Agency Name: Four Daughters Real Estate
Agency Phone: 847-886-4663
Shown By
Agent Name: Kayla Heslop
Agent Phone: (815) 222-9771
Agency Title: Dickerson & Nieman Realtors

Estimate Your Payment
Estimated Payment
$ 1,358.10 per month $745.34 Principal & Interest $515.08 Property Tax $97.68 Homeowner's InsuranceChange Payment Information

Kayla Heslop
Cell: (815) 222-9771
Email Me


Member Participants (and their affiliated licensees, if applicable) shall indicate on their websites that IDX information is provided exclusively for consumers’ personal non-commercial use, that it may not be used for any purpose other than to identify prospective properties consumers may be interested in purchasing, that the data is deemed reliable but is not guaranteed by MLS GRID, and that the use of the MLS GRID Data may be subject to an end user license agreement prescribed by the Member Participant’s applicable MLS if any and as amended from time to time. MLS GRID may, at its discretion, require use of other disclaimers as necessary to protect Member Participant, and/or their MLS from liability.
Based on information submitted to the MLS GRID. All data is obtained from various sources and may not have been verified by broker or MLS GRID. Supplied Open House Information is subject to change without notice. All information should be independently reviewed and verified for accuracy. Properties may or may not be listed by the office/agent presenting the information.
Privacy Policy / DMCA Notice / ADA Accessibility


This site is hosted, designed and copyright
© 1994 - 2026 by
Delta Media Group, Inc. -- Patent Pending --
191 Peterson Parkway | MLS# 12744059
This single family home located at 191 Peterson Parkway , Crystal Lake, IL 60014 is currently listed for sale with an asking price of $334,900. This property was built in 1961 and has 2 bedrooms and 1 full baths with 1172 sq. ft. Peterson Parkway is located within the District 155 school district. Search Crystal Lake real estate on kaylaheslop.dickersonnieman.com today.