

BEDS3
BATHS1 full
SQUARE FEET1,422
MLS#202605376
STATUSActive
PROPERTY TYPEResidential - Single Family
SCHOOLEastland
Property Description
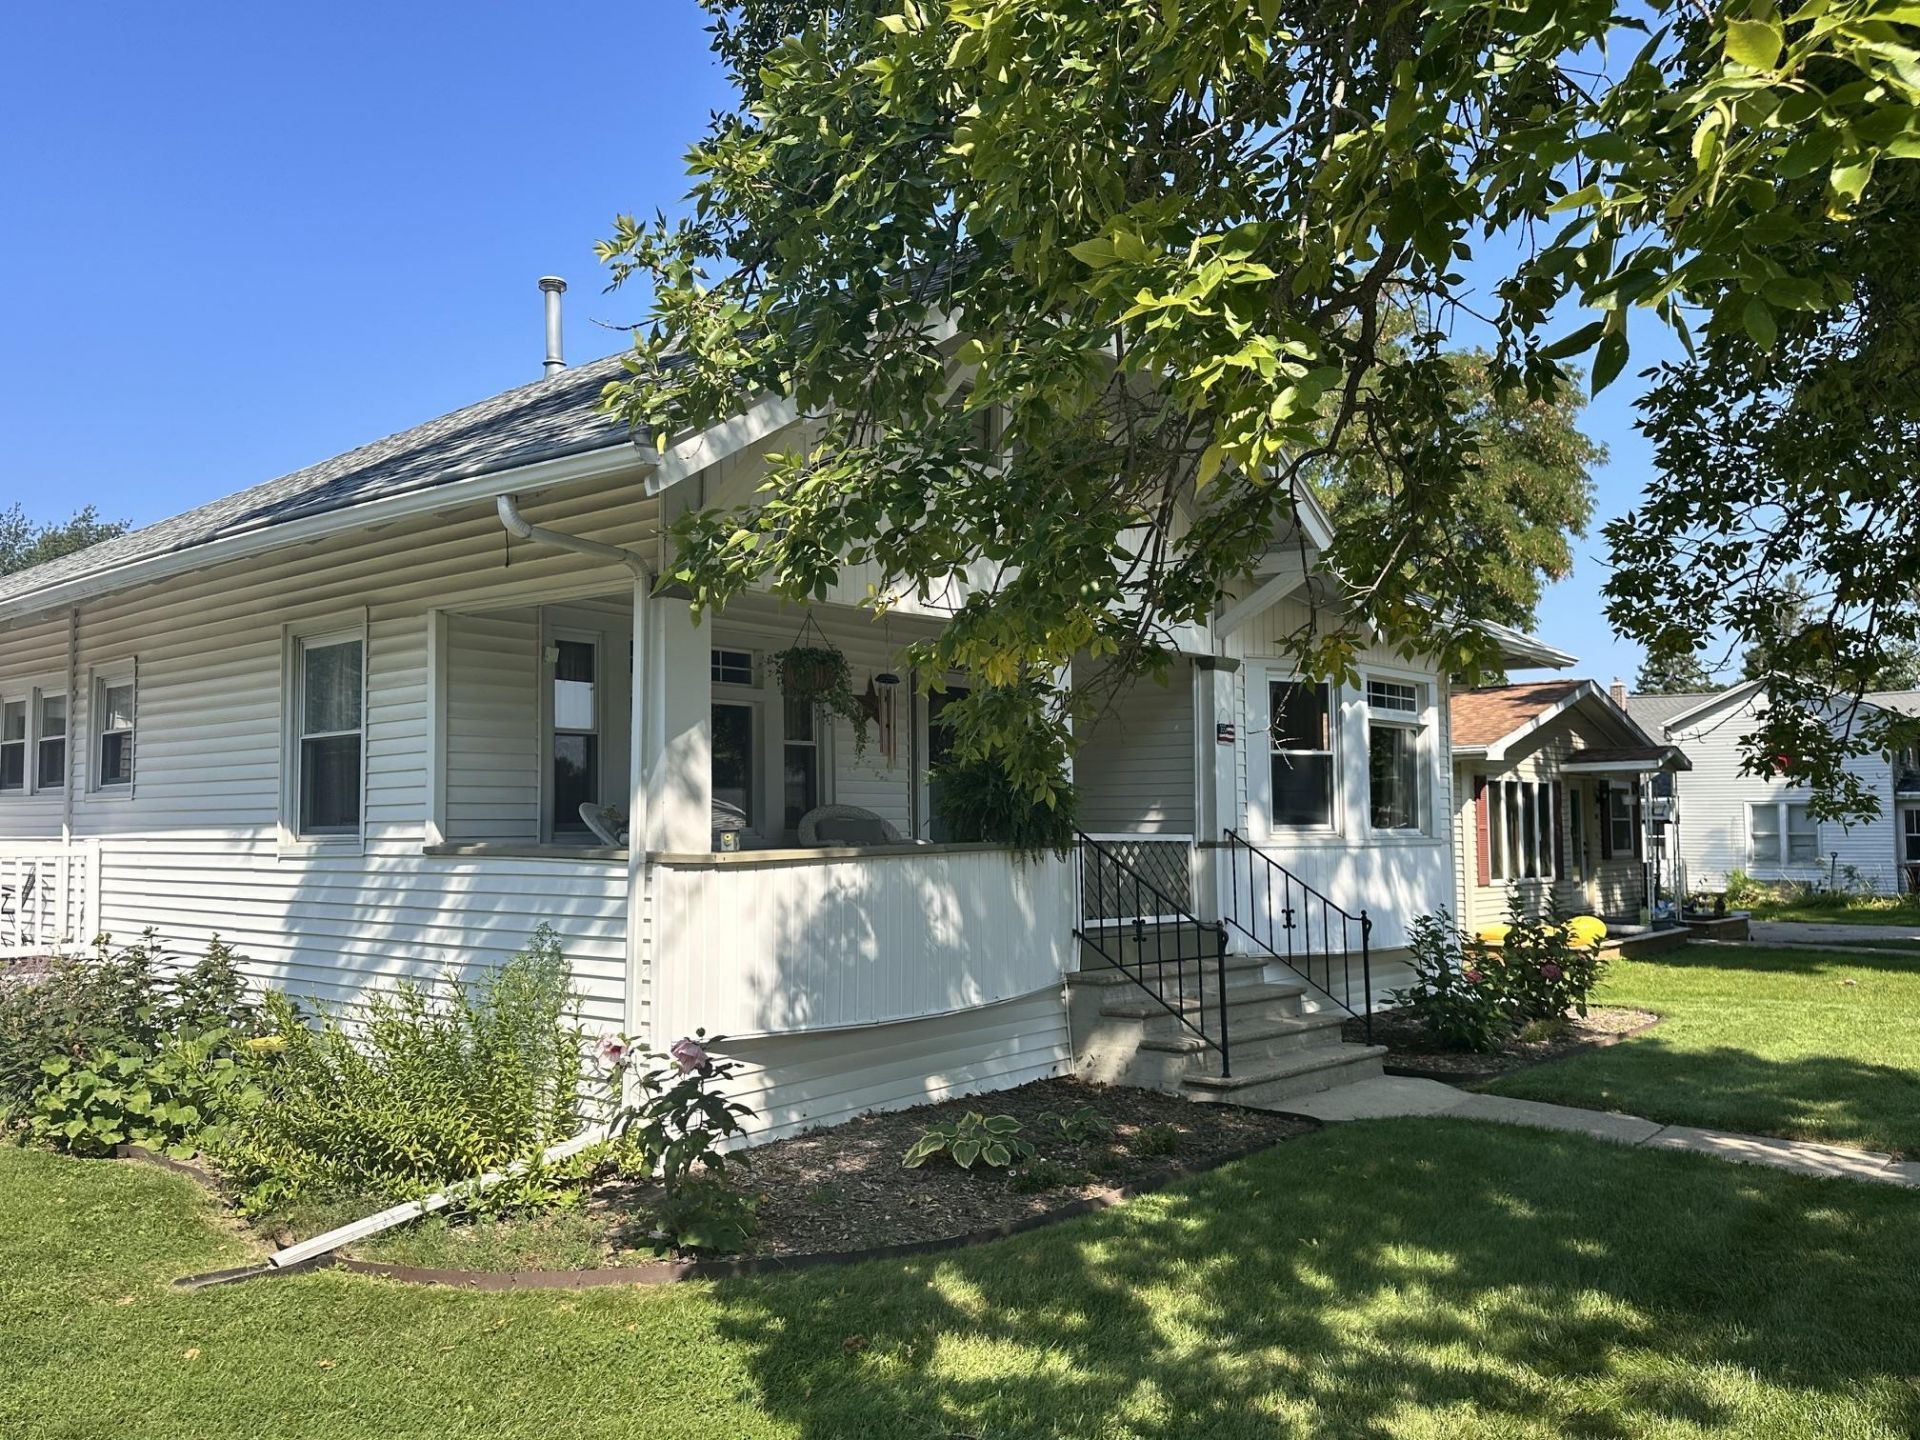
This is a must see! Lots of character and well maintained! The wood trim and built-ins are beautiful! Spacious living room and formal dining areas invite you to stay at home! Or you might find yourself relaxing on the cozy front porch with your coffee! There is a pocket door in the dining room, and an original (1912) light fixture. The back yard is fenced (vinyl) so great for pets! There are a couple of raised garden beds if you're in the mood! There's a nice two-stall garage with room for your vehicles and whatever! The location is on a corner lot near the school and park! Come and see it for yourself!
Property Features
Property Type: Residential - Single Family
Basement: Yes
Cooling: Central Air
Fireplaces: 1
Garage: 2
Heating: Natural Gas
Lot Size: 0.16 Acres
Roof Type: Shingle
Taxes: $1,195
Appliances
Disposal
Dishwasher
Dryer
Microwave
Refrigerator
Stove/Cooktop
Washer
Feature Descriptions
Basement: Full
Days on Site: 2
Exterior: Vinyl
General Features: Main Floor Primary, Laundry Other, Porch Covered
Land features: City/Town
Sewer: City/Community
Water: City/Community
Room Sizes
Bedroom 1: 13 X 12 Level - Main
Bedroom 2: 13 X 11 Level - Main
Bedroom 3: 10 X 10 Level - Main
Kitchen: 15 X 13 Level - Main
Living Room: 15 X 12 Level - Main
Dining Room: 12 X 11 Level - Main
Local Schools
School District: Eastland
Listed By / Shown By
Listed By
Agency Name: CHOICE REALTY OF FREEPORT LLC
Shown By
Agent Name: Kayla Heslop
Agent Phone: (815) 222-9771
Agency Title: Dickerson & Nieman Realtors

Estimate Your Payment
Estimated Payment
$ 514.93 per month $367.22 Principal & Interest $99.58 Property Tax $48.13 Homeowner's InsuranceChange Payment Information

Kayla Heslop
Cell: (815) 222-9771
Email Me

Privacy Policy / DMCA Notice / ADA Accessibility


This site is hosted, designed and copyright
© 1994 - 2026 by
Delta Media Group, Inc. -- Patent Pending --
218 S Chestnut Street | MLS# 202605376
This single family home located at 218 S Chestnut Street, Shannon, IL 61078 is currently listed for sale with an asking price of $165,000. This property has 3 bedrooms and 1 full baths with 1422 sq. ft. S Chestnut Street is located within the Eastland school district. Search Shannon real estate on kaylaheslop.dickersonnieman.com today.