

BEDS3
BATHS2 full
SQUARE FEET1,342
MLS#202606598
STATUSActive
PROPERTY TYPEResidential - Single Family
SCHOOLPrairie Hill 133
Property Description
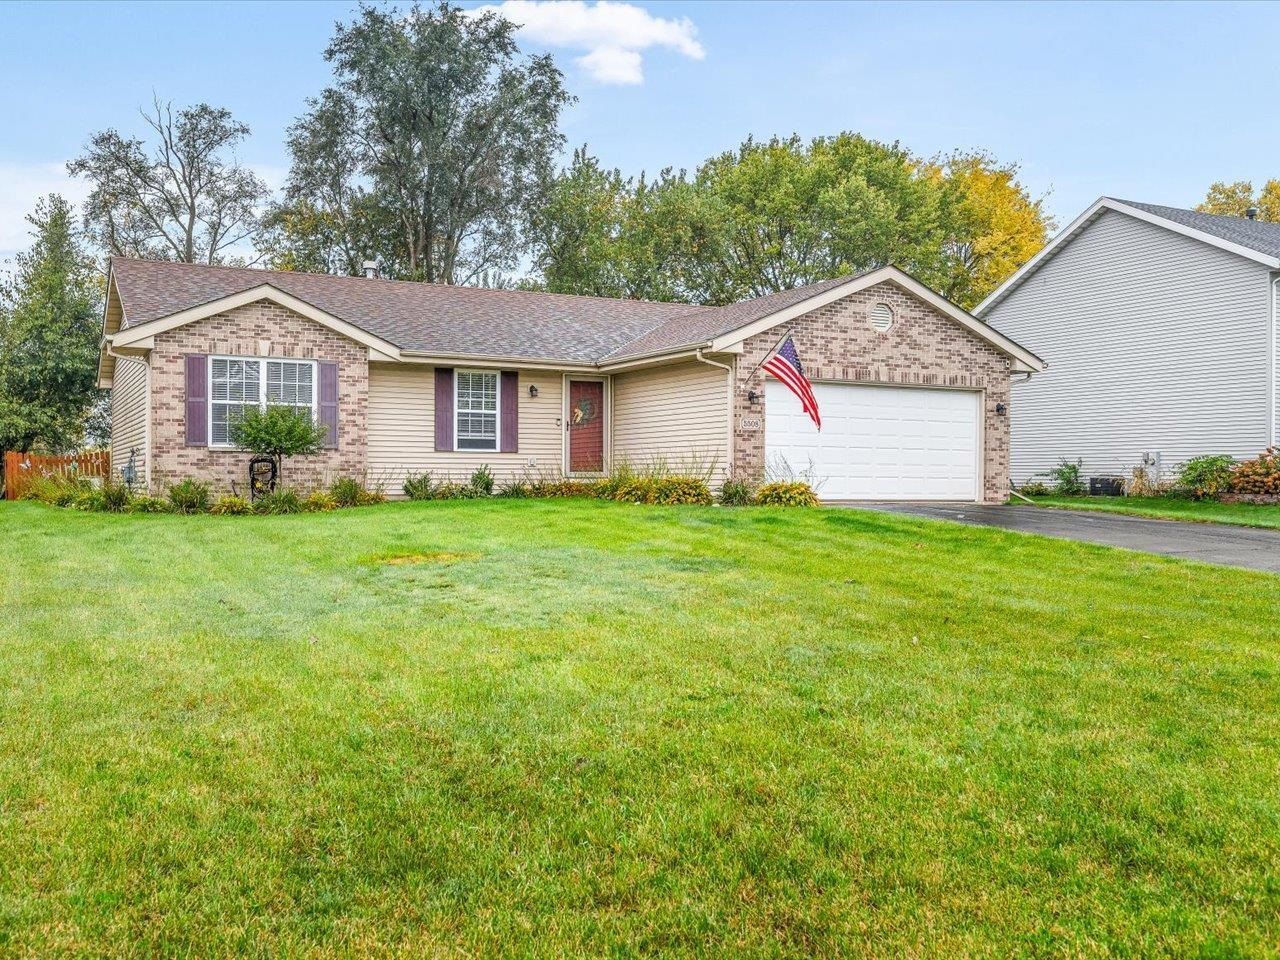
Charming Ranch Home in the Desirable Prairie Hill/Hononegah School District! Discover the comfort and convenience of this lovely 3-bedroom, 2-bath home! The primary suite offers a walk-in closet, while the practical main-floor laundry makes everyday living a breeze. Just off the kitchen, sliding patio doors open onto a spacious, low-maintenance deck that is an ideal spot for summer gatherings, morning coffee, or unwinding outdoors. The backyard also includes a handy storage shed for gardening tools and outdoor equipment. Downstairs, the partially completed basement offers a large rec room with an egress window. There is additional unfinished storage space and a rough in for another bath. With its appealing layout, outdoor amenities, and desirable school district, this home is full of potential. Don't miss this one!
Property Features
Property Type: Residential - Single Family
Basement: Yes
Cooling: Central Air
Fireplaces: 1
Garage: 2.5
Heating: Forced Air, Natural Gas
Home Style: Ranch
Lot Size: 0.30 Acres
Roof Type: Shingle
Taxes: $5,348
Appliances
Dishwasher
Dryer
Microwave
Refrigerator
Stove/Cooktop
Water Softener
Feature Descriptions
Basement: Full
Days on Site: 2
Exterior: Brick/Stone, Vinyl
General Features: Central Vac., Deck, Garden Shed, Laundry 1st Floor, L.L. Finished Space, Main Floor Primary, Fire-Pit/Fireplace, Fenced Yard
Land features: City/Town
Sewer: City/Community
Water: City/Community
Room Sizes
Bedroom 1: 13.4 X 11.1 Level - Main
Bedroom 2: 11.2 X 11.1 Level - Main
Bedroom 3: 10.2 X 10.1 Level - Main
Kitchen: 16.7 X 14.10 Level - Main
Living Room: 18.9 X 13.9 Level - Main
Yes: 28 X 17.5 Level - Lower
Local Schools
School District: Prairie Hill 133
Listed By / Shown By
Listed By
Agency Name: Berkshire Hathaway HomeServices Crosby Starck RE
Shown By
Agent Name: Kayla Heslop
Agent Phone: (815) 222-9771
Agency Title: Dickerson & Nieman Realtors

Estimate Your Payment
Estimated Payment
$ 1,137.91 per month $612.03 Principal & Interest $445.67 Property Tax $80.21 Homeowner's InsuranceChange Payment Information

Kayla Heslop
Cell: (815) 222-9771
Email Me

Privacy Policy / DMCA Notice / ADA Accessibility


This site is hosted, designed and copyright
© 1994 - 2026 by
Delta Media Group, Inc. -- Patent Pending --
5508 Reidenbach Road | MLS# 202606598
This single family home located at 5508 Reidenbach Road, South Beloit, IL 61080 is currently listed for sale with an asking price of $275,000. This property has 3 bedrooms and 2 full baths with 1342 sq. ft. Reidenbach Road is located within the Prairie Hill 133 school district. Search South Beloit real estate on kaylaheslop.dickersonnieman.com today.