

BEDS4
BATHS3 full
SQUARE FEET3,428
MLS#202605336
STATUSActive
PROPERTY TYPEResidential - Single Family
SCHOOLRiver Ridge
Property Description
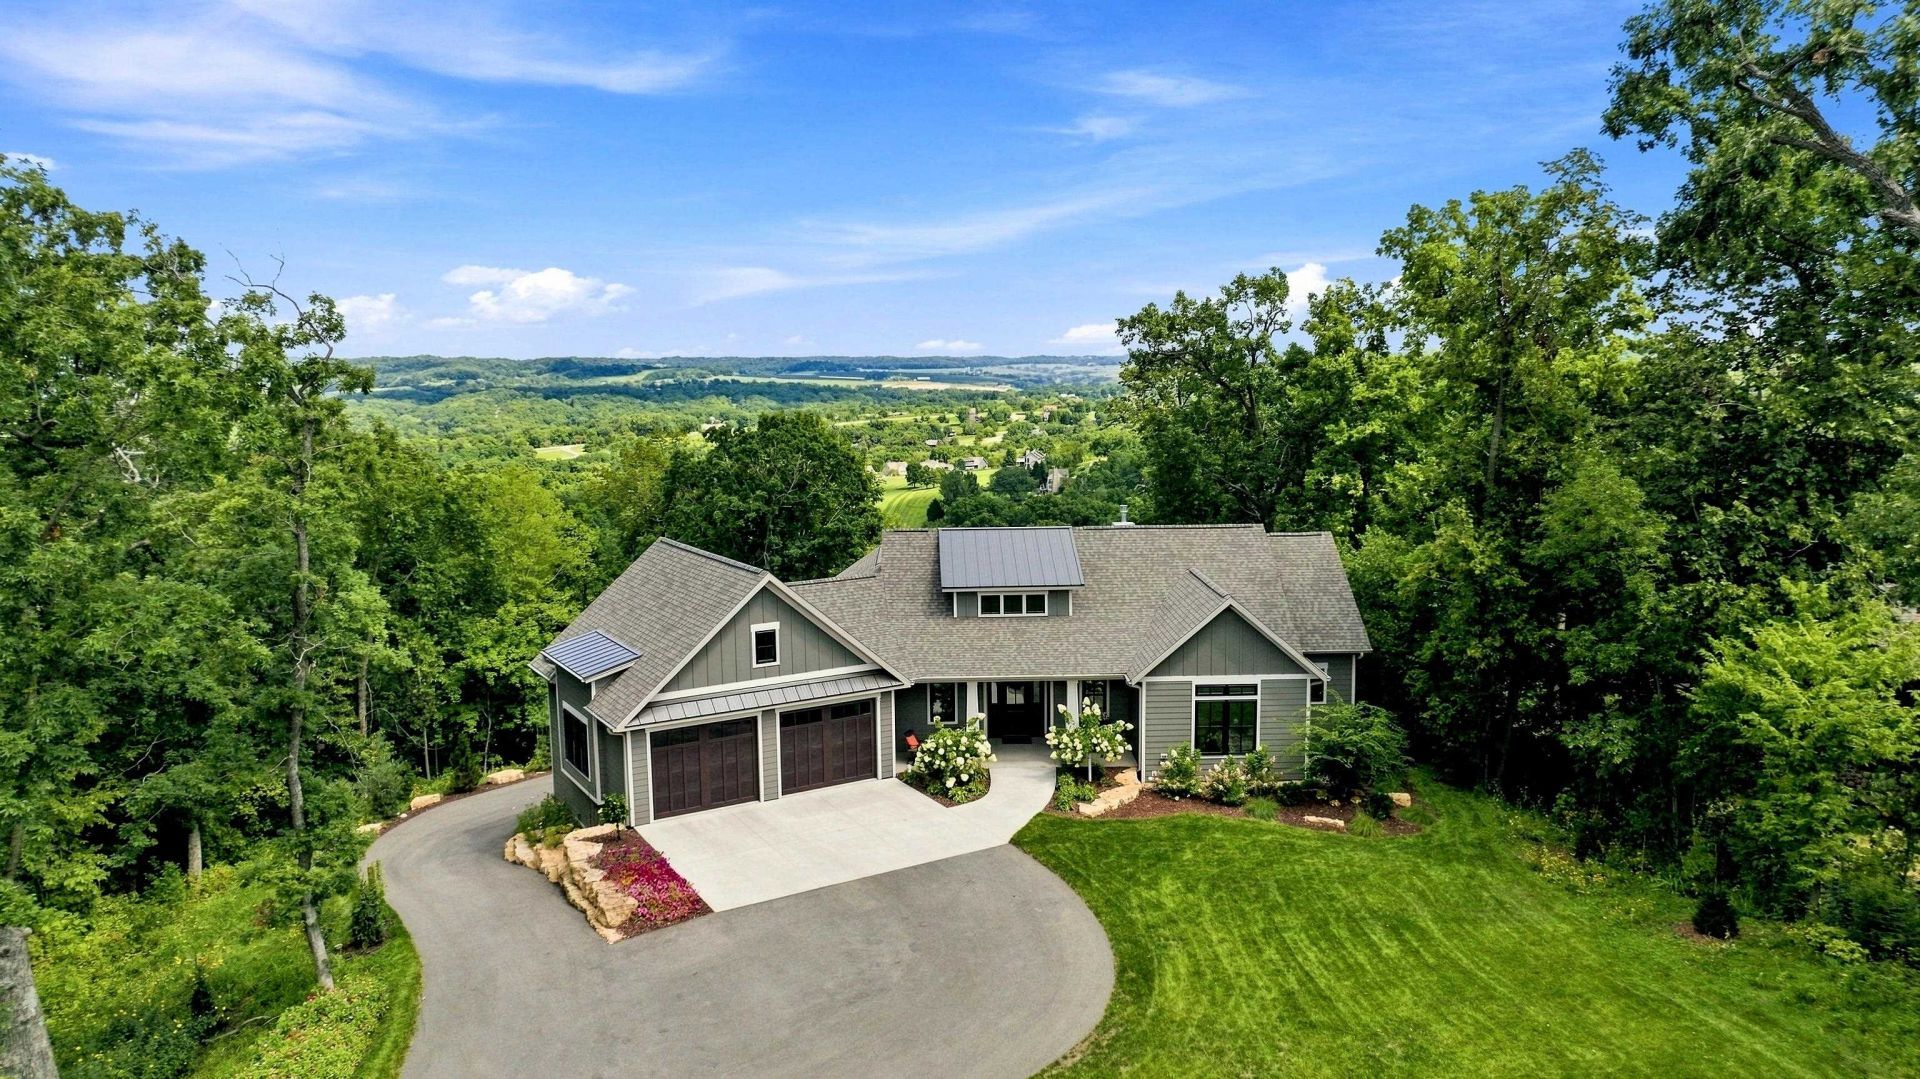
Dramatically perched amidst the trees on .86 beautifully manicured acres in the coveted Stony Point area of The Galena Territory, this stunning near-new 4 bedroom, 3 bath contemporary ranch pairs refined luxury and exceptional privacy with breathtaking, ever-changing views from nearly every room, capturing sweeping panoramas across the valley, Eagle Ridge's North Golf Course, distant countryside and seasonal glimpses of Lake Galena, all with the added flexibility of a short-term rental license. A covered zero-entry porch welcomes you into an airy, sophisticated main level where maple hardwood floors, clean contemporary finishes and walls of glass immediately draw your attention to the spectacular scenery beyond. The dramatic living room features tall ceilings, a floor-to-ceiling stone surround gas fireplace and expansive windows framing views that seemingly stretch to the horizon. Designed for gathering and entertaining, the gourmet kitchen showcases custom maple cabinetry, quartz countertops, premium Bosch stainless appliances, induction cooktop, under-counter microwave and an oversized eat-at island, while the adjoining dining area opens directly to an incredible elevated deck where the surrounding treetops give way to sweeping countryside panoramas. The serene primary suite continues the view-focused design with oversized windows, tray ceiling and a luxurious private bath offering dual quartz-topped vanity, freestanding soaking tub with a view and spa-like tiled shower. A comfortable guest bedroom overlooking the lush front grounds and wildflowers, beautifully appointed guest bath with tiled shower, and functional laundry room with sink and storage cabinetry complete the main level, along with access to an oversized attached 2+ car garage. Retreat to the walkout lower level to discover an expansive family room with impressive 10-foot ceilings, radiant floor heat, freestanding gas stove and another remarkable wall of windows showcasing the natural surroundings and distant vistas. Two generous guest bedrooms, a stylish full bath with tiled shower, substantial storage and hobby/flex space, and a versatile recreation/fitness room with tray ceiling and oversized doors opening to the rear patio provide exceptional space for guests and recreation. Even more unique is the additional capped 2+ car lower garage with radiant floor heat and its own rear driveway access, ideal for additional vehicles, workshop space, recreational equipment, storage or future entertainment possibilities. Quality and comfort extend
Property Features
Property Type: Residential - Single Family
Basement: Yes
Cooling: Central Air
Fireplaces: 2
Garage: 4
Heating: Forced Air, Radiant, Natural Gas
Home Style: Ranch
Lot Size: 0.86 Acres
Roof Type: Shingle
Taxes: $10,539
Appliances
Dishwasher
Dryer
Microwave
Refrigerator
Stove/Cooktop
Washer
Water Softener
Feature Descriptions
Basement: Full
Days on Site: 4
Exterior: Siding, Other
General Features: Basement Entrance, Deck, Great Room, Laundry 1st Floor, L.L. Finished Space, Main Floor Primary, Patio, Porch Covered
Land features: Wooded, Covenants, Panorama, Restrictions, Subdivision
Sewer: City/Community
Water: City/Community
Wooded: Yes
Room Sizes
Bedroom 1: 15'8 X 13'5 Level - Main
Bedroom 2: 12'3 X 11'0 Level - Main
Bedroom 3: 12'5 X 10'6 Level - Lower
Bedroom 4: 12'5 X 10'4 Level - Lower
Kitchen: 15'1 X 14'8 Level - Main
Living Room: 19'6 X 15'3 Level - Main
Dining Room: 14'7 X 9'6 Level - Main
Family Room: 19'8 X 19'3 Level - Lower
Yes: 26'5 X 14'9 Level - Lower
Local Schools
School District: River Ridge
Listed By / Shown By
Listed By
Agency Name: COLDWELL BANKER NETWORK REALTY
Shown By
Agent Name: Kayla Heslop
Agent Phone: (815) 222-9771
Agency Title: Dickerson & Nieman Realtors

Estimate Your Payment
Estimated Payment
$ 3,493.66 per month $2,312.36 Principal & Interest $878.25 Property Tax $303.04 Homeowner's InsuranceChange Payment Information

Kayla Heslop
Cell: (815) 222-9771
Email Me

Privacy Policy / DMCA Notice / ADA Accessibility


This site is hosted, designed and copyright
© 1994 - 2026 by
Delta Media Group, Inc. -- Patent Pending --
57 Stony Point | MLS# 202605336
This single family home located at 57 Stony Point, Galena, IL 61036 is currently listed for sale with an asking price of $1,039,000. This property has 4 bedrooms and 3 full baths with 3428 sq. ft. Stony Point is located within the River Ridge school district. Search Galena real estate on kaylaheslop.dickersonnieman.com today.