

BEDS3
BATHS2 full
SQUARE FEET2,565
MLS#202605421
STATUSActive
PROPERTY TYPEResidential - Single Family
SCHOOLByron 226
Property Description
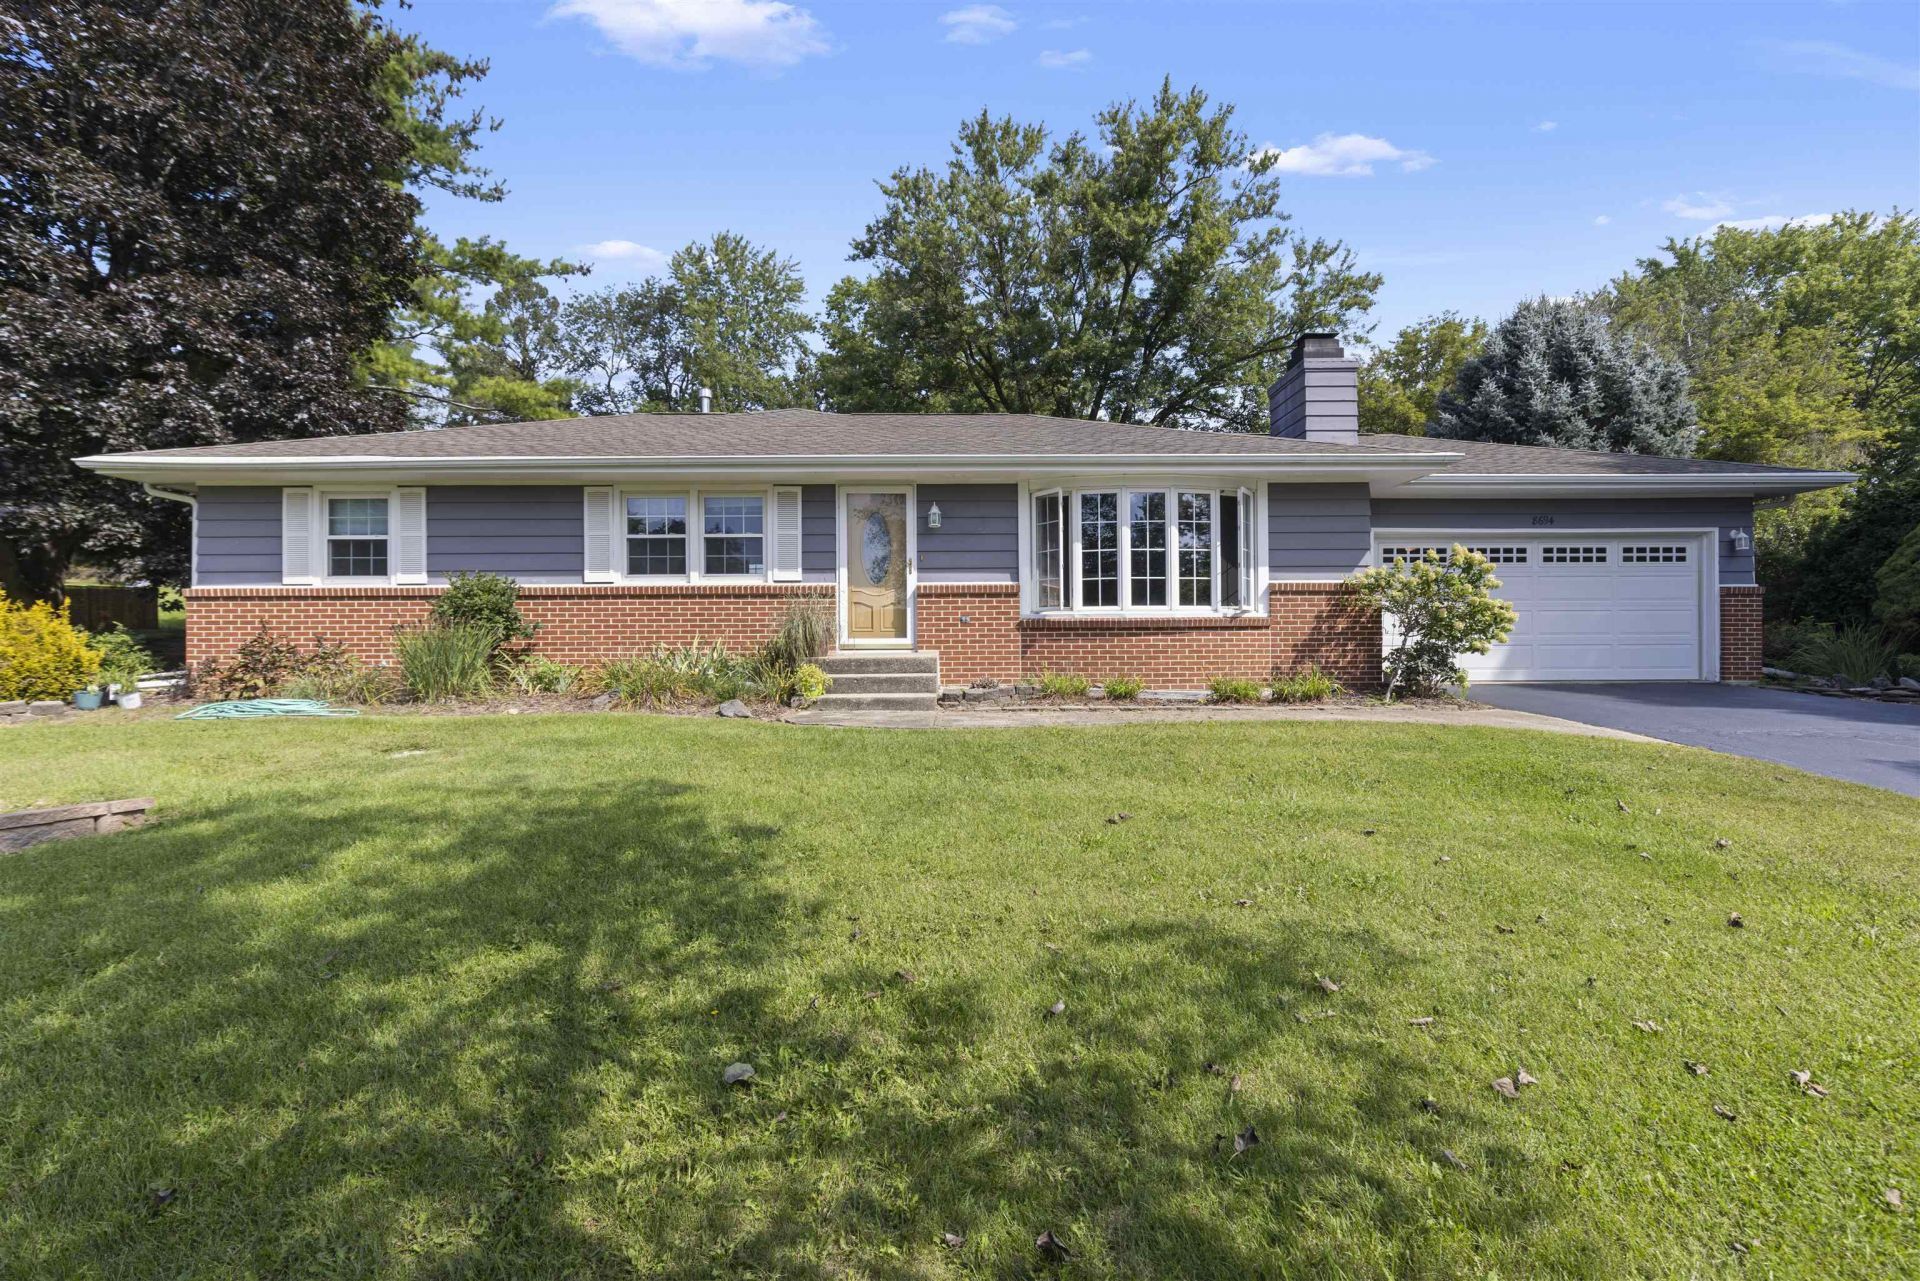
Well-maintained ranch on a half-acre lot in Byron, offering single-level living with a wall of windows and a vaulted, beamed living room that brings in natural light and green views. The bright kitchen features solid wood cabinetry, generous counter space, a center island, and sliding-door access to the back deck. Enjoy a separate dining area, a spacious family room anchored by a brick wood-burning fireplace, and a large sunroom addition overlooking the mature, tree-lined yard. Three main-level bedrooms and two full baths, including a primary with private bath access. The full basement adds a finished recreation room plus a large workshop and utility area with abundant storage. Outside, relax on the expansive deck with pergola, brick paver patio, and beautifully landscaped grounds shaded by mature trees. Brick and siding exterior, 2-car garage. Byron 226 schools. A comfortable, move-in-ready home with room to make it your own.
Property Features
Property Type: Residential - Single Family
Basement: Yes
Cooling: Central Air
Fireplaces: 1
Garage: 2
Heating: Forced Air
Home Style: Ranch
Lot Size: 0.50 Acres
Roof Type: Shingle
Taxes: $355,186
Appliances
Dishwasher
Microwave
Refrigerator
Stove/Cooktop
Sump Pump
Feature Descriptions
Basement: Full
Days on Site: 1
Exterior: Brick/Stone
General Features: Main Floor Primary, Storage Shed
Land features: City/Town, Country View, Subdivision
Sewer: Septic
Water: Well
Room Sizes
Bedroom 1: 15 X 12 Level - Main
Bedroom 2: 12 X 12 Level - Main
Bedroom 3: 12 X 10 Level - Main
Kitchen: 14 X 12 Level - Main
Living Room: 19 X 14 Level - Main
Dining Room: 12 X 10 Level - Main
Family Room: 16 X 12 Level - Main
Yes: 39 X 13 Level - Lower
Local Schools
School District: Byron 226
Listed By / Shown By
Listed By
Agency Name: Keller Williams Realty Signature
Shown By
Agent Name: Kayla Heslop
Agent Phone: (815) 222-9771
Agency Title: Dickerson & Nieman Realtors

Estimate Your Payment
Estimated Payment
$ 30,303.66 per month $623.16 Principal & Interest $29,598.83 Property Tax $81.67 Homeowner's InsuranceChange Payment Information

Kayla Heslop
Cell: (815) 222-9771
Email Me

Privacy Policy / DMCA Notice / ADA Accessibility


This site is hosted, designed and copyright
© 1994 - 2026 by
Delta Media Group, Inc. -- Patent Pending --
8694 N Glacier Drive | MLS# 202605421
This single family home located at 8694 N Glacier Drive, Byron, IL 61010 is currently listed for sale with an asking price of $280,000. This property has 3 bedrooms and 2 full baths with 2565 sq. ft. N Glacier Drive is located within the Byron 226 school district. Search Byron real estate on kaylaheslop.dickersonnieman.com today.