

BEDS4
BATHS3 full 1 partial
SQUARE FEET4,854
MLS#12782701
STATUSNew
PROPERTY TYPEResidential - Single Family
SCHOOLDistrict 220
Property Description
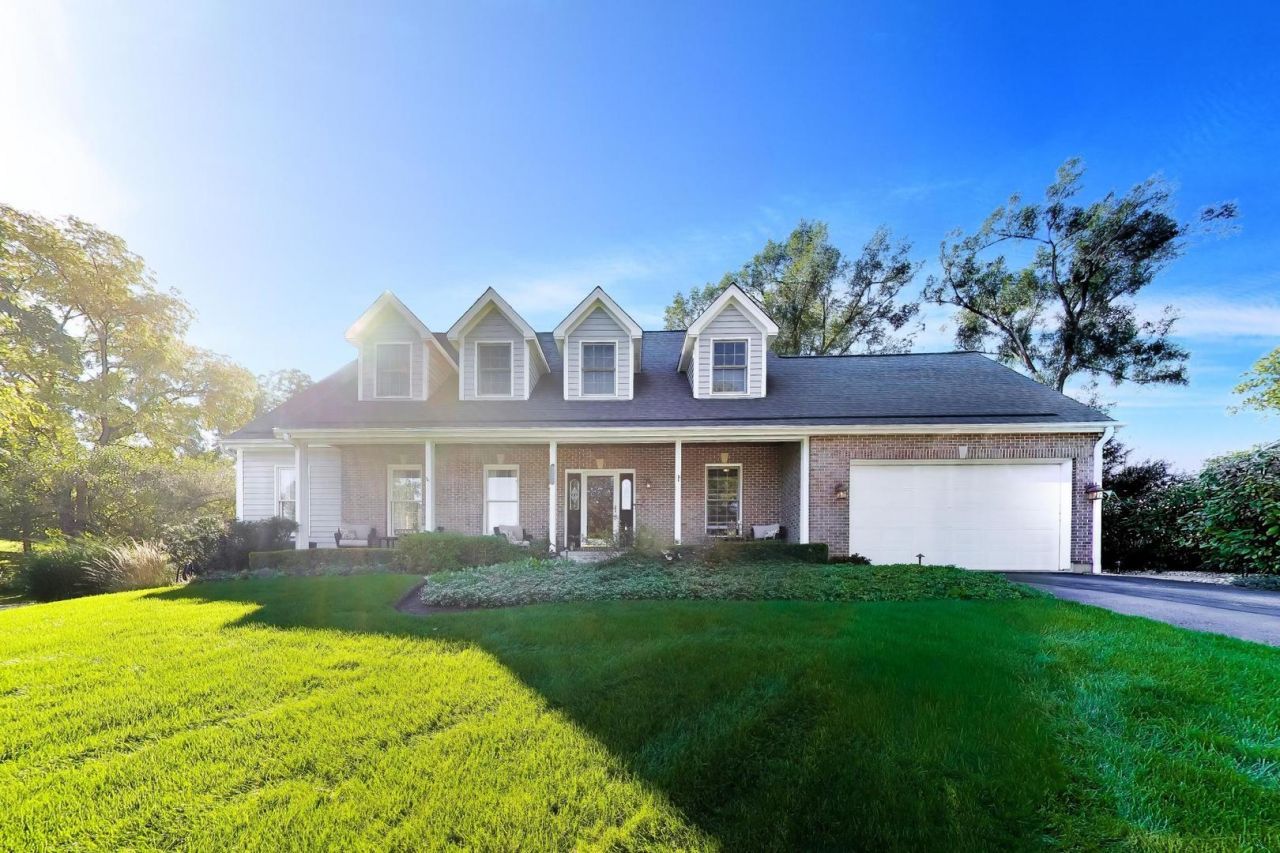
This four bedroom, 3.5 bath home in a boating community is an absolute entertainer's dream - both outside and in! It is full of surprises and has been designed and expanded with comfort and livability in mind. The rooms are large, the ceilings are tall, the floors are gleaming, the finishes are high-end, and the natural light is inviting. The gourmet kitchen with island will please home chefs, especially as it's adjacent to the lovely family room with beautiful fireplace. Access the brand new back deck off the kitchen for grilling and entertaining in warmer weather. This home offers multiple dining spaces, which is a dream for large gatherings. In addition to the kitchen, family room, large living room, dining room, there is a second more formal dining space with sitting room that can be used for many uses such as a music room or play area for little ones. Also on the main floor is a beautiful foyer, laundry, mud room, and half bath. Upstairs you will find three bedrooms that include a massive primary suite with a large sitting room with fireplace, spa-like bathroom with soaring ceilings, heated floors, beautiful shower, separate tub and two vanities. The double sided fireplace is visible from the sitting room and the bedroom. The other two bedrooms on this floor are spacious and include access to a fabulous bonus room perfect for any use you can think of- a gaming room, a play room, an art room, an office... must-see to appreciate! More surprises await in the walkout lower level. This basement has everything including a full bar with seating, guest room, office space, huge storage room, full bathroom, media space, and a hot tub room that brings vacation vibes. Your guests will never want to leave! Located a block away from the Fox River and the community park. Being unincorporated McHenry County has tax advantages and others as well. Want to keep a boat on your property? You can! Want to add a fence in the back yard for your dog? That is allowed here as well. This location is private and feels like an escape, while being close to so much! The huge benefit of Barrington 220 School district with McHenry county taxes. The pros list of this beautiful, move-in ready home is long. Come see it to fully appreciate this gem!
Property Features
Property Type: Residential - Single Family
Basement: Yes
Basement: Finished, Exterior Entry, Rec/Family Area, Sleeping Area, Storage Space, Daylight, Walk-Out Access
Cooling: Central Air
Fireplaces: 2
Garage: 2
Heating: Natural Gas, Forced Air, Radiant Floor
Lot Size: 0.25 Acres
Taxes: $14,110
Year Built: 1993
Amenities
Vaulted Ceiling(s)
Hot Tub
Wet Bar
1st Floor Full Bath
Walk-In Closet(s)
Separate Dining Room
Feature Descriptions
Additional rooms: Storage, Bonus Room, Breakfast Room, Sitting Room, Family Room, Foyer
Association Includes: None
Bath Features: Separate Shower, Double Sink
Dining Room: Separate
Exterior: Aluminum Siding, Brick
Fireplace Location(s): Family Room, Bedroom
Hot Tub: Yes
Laundry: Main Level
Lot: Corner Lot
Lot Dimensions: 11000
Parcel#: 2017479033
Parking: Asphalt, Yes, Garage Owned, Attached, Garage
Sewer: Septic Tank
Total Rooms: 12
Township: Algonquin
Water: Well
Room Sizes
Storage: 16X12
Bonus Room: 27X9
Breakfast Room: 15X10
Sitting Room: 12X9
Family Room - Down: 20X22
Foyer: 15X5
Bedroom 2: 16X16
Bedroom 3: 14X12
Bedroom 4: 10X13
Dining Room: 19X9
Family Room: 20X11
Kitchen: 16X16
Laundry: 10X6
Living Room: 15X18
Primary Bedroom: 16X20
Local Schools
High School: Barrington High School
Middle School: Barrington Middle School - Prair
Elementary School: Countryside Elementary School
School District: District 220
Listed By / Shown By
Listed By
Agency Name: Compass
Agency Phone: 847-306-6158
Shown By
Agent Name: Kayla Heslop
Agent Phone: (815) 222-9771
Agency Title: Dickerson & Nieman Realtors

Estimate Your Payment
Estimated Payment
$ 2,812.03 per month $1,446.62 Principal & Interest $1,175.83 Property Tax $189.58 Homeowner's InsuranceChange Payment Information

Kayla Heslop
Cell: (815) 222-9771
Email Me


Member Participants (and their affiliated licensees, if applicable) shall indicate on their websites that IDX information is provided exclusively for consumers’ personal non-commercial use, that it may not be used for any purpose other than to identify prospective properties consumers may be interested in purchasing, that the data is deemed reliable but is not guaranteed by MLS GRID, and that the use of the MLS GRID Data may be subject to an end user license agreement prescribed by the Member Participant’s applicable MLS if any and as amended from time to time. MLS GRID may, at its discretion, require use of other disclaimers as necessary to protect Member Participant, and/or their MLS from liability.
Based on information submitted to the MLS GRID. All data is obtained from various sources and may not have been verified by broker or MLS GRID. Supplied Open House Information is subject to change without notice. All information should be independently reviewed and verified for accuracy. Properties may or may not be listed by the office/agent presenting the information.
Privacy Policy / DMCA Notice / ADA Accessibility


This site is hosted, designed and copyright
© 1994 - 2026 by
Delta Media Group, Inc. -- Patent Pending --
8911 Mckinley Drive | MLS# 12782701
This single family home located at 8911 Mckinley Drive , Barrington, IL 60010 is currently listed for sale with an asking price of $650,000. This property was built in 1993 and has 4 bedrooms and 3 full and 1 partial baths with 4854 sq. ft. Mckinley Drive is located within the District 220 school district. Search Barrington real estate on kaylaheslop.dickersonnieman.com today.